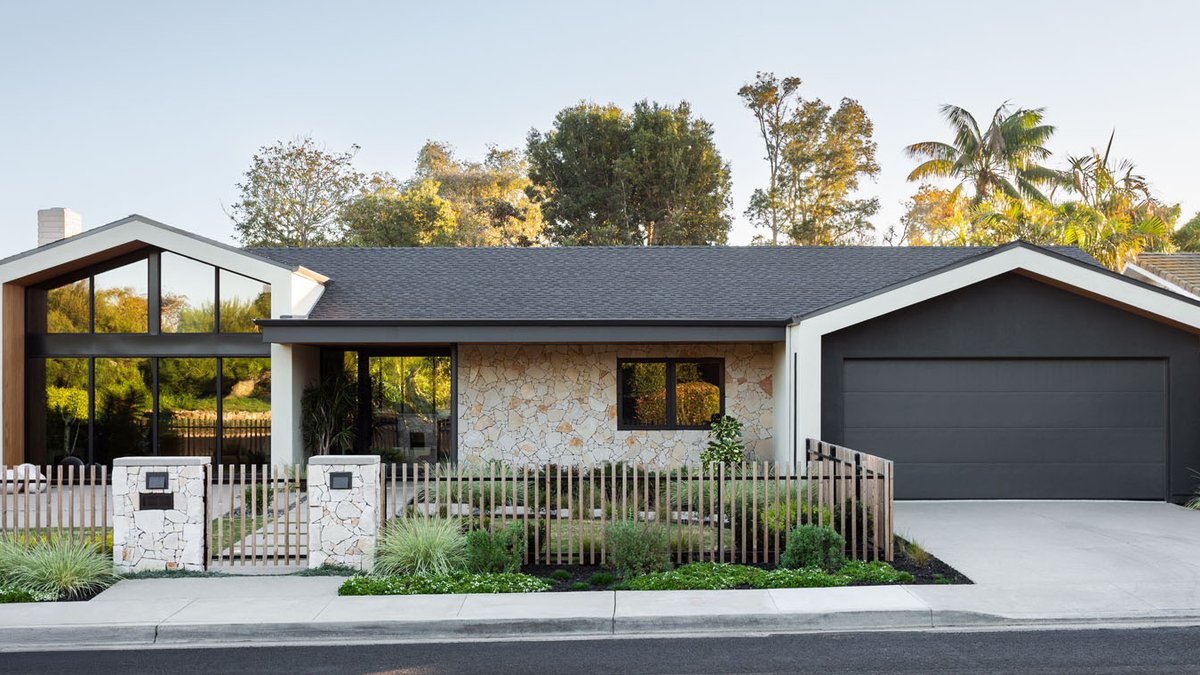
San Diego home renovation by Studio H Design Group has turned a 1970s property that suffered a mismanaged 1990s remodel into a showcase of mid‑century modern style with a Southern California twist.
From a Troubled Past to a Fresh Vision
The original house, built in the 1970s, was altered in the 1990s with a renovation that left many elements out of sync with the era’s design language. The owners lived there briefly before deciding a full overhaul was needed. Interior designer Kelly Hinchman of Studio H was brought in to reimagine the space.
Clients, a San Diego‑born family, wanted an open kitchen and living area, a back kitchen/pantry, an “adults only” salon with bar cabinetry, a larger laundry, and a functional entry that doubles as a California‑style mudroom. The design team worked closely with architect Christian Rice on the exterior, ensuring continuity between inside and out.
“We are exceptionally valuable during construction and remain involved from the earliest planning stages through the final furniture installation and reveal,” Hinchman explained, emphasizing the firm’s hands‑on approach.
Related: Design Duo Revives 1890s Boerum Hill Brownstone
Materials and Details Shape the New Aesthetic
Stone plays a central role throughout the home. Early in the design process, the team began “slab shopping,” using the material as a catalyst for many decisions. Clients’ shared love of stone led to the selection of Eco Outdoor’s Crackenback Walling stone for part of the façade, which also appears in the entryway and on the fireplace.
The entry features an obtuse geometric floor pattern made from five different mosaic stones. “We wanted a dramatic entry to ground you into the home which is an otherwise open floorplan,” Hinchman said, adding that the tile installers “hardly complained about the extra work.”
Inside the salon, steel‑and‑glass doors open off the vestibule to reveal deep ochre walls, an aged brass fireplace crafted by Eris Metal Works, a low‑channeled sofa from Soho Home, and an amber glass table. This space is intended for relaxation, music listening, and atmospheric enjoyment.
The kitchen showcases a blue‑green natural stone quartzite known as Cristallo Lux. “We really wanted this stone to set the tone for the home, as you see it upon walking in,” she noted. Surfaces combine rift‑cut white oak, marble, and antique brass, creating a layered yet cohesive look.
Related: A Glimpse Into the Engagement Rings of India’s Royal Women
One challenge, Hinchman admits, is the “relentless” nature of designers who often choose the more difficult path. She laughs that the construction crew sometimes “is not as ‘onboard’ with the importance of the vision,” leading to a project timeline that extended four months beyond the original schedule.
Despite delays, the homeowners are pleased. “The home is a reflection of this cool family and really feels like them,” Hinchman said with a smile.
The renovation means more than aesthetics; it offers a space that aligns with their lifestyle.
Open kitchen and living room facilitate gatherings, while the dedicated salon provides a private area for adults to unwind without disrupting daily routines. The mudroom entry helps keep the interior tidy, especially during the region’s frequent beach trips.