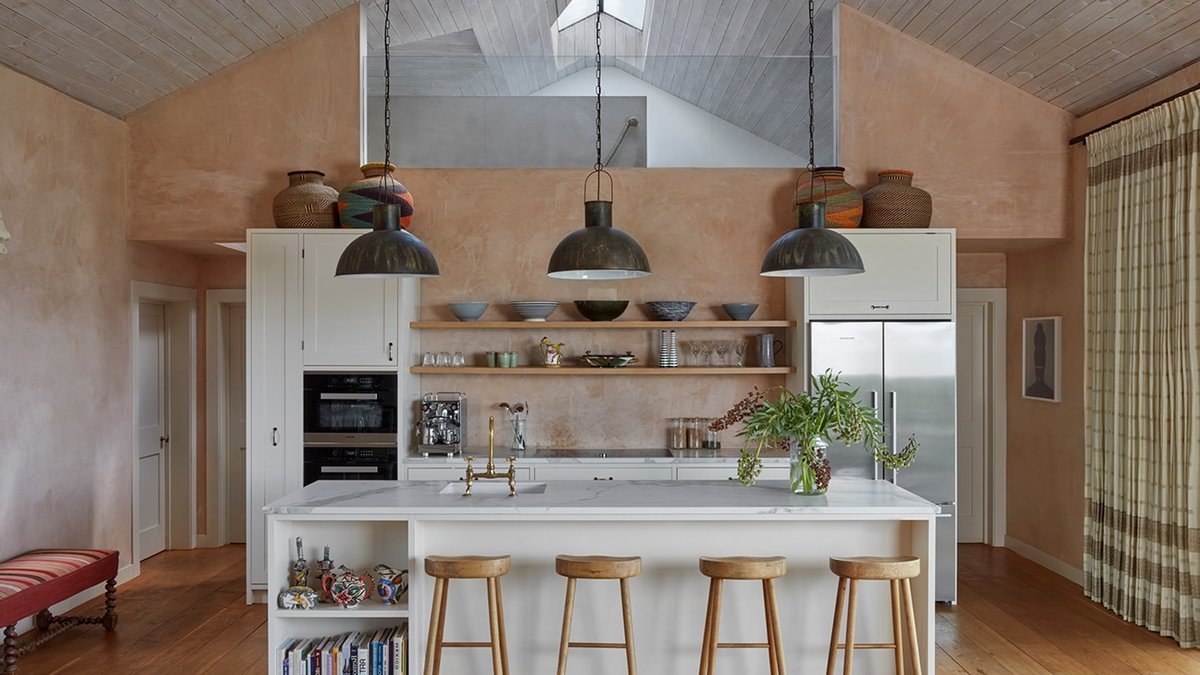
This single-storey house in Oxfordshire makes for an idyllic country bolthole for a young family, with its picturesque views over the countryside. Inside, contrasting interior design styles are carefully balanced, with country and contemporary elements mixed alongside notes of African design.
A Balanced Design
Interior designer Kate Guinness was tasked with creating a bright, open home that would offer a warm welcome, whether to the family for relaxed weekends or to guests when entertaining. The brief also focused on celebrating the wife’s South African roots, with carefully considered spaces to display the family’s Ardmore pottery collection.
Kate found inspiration in the colours, textures, and natural materials of Africa, which influenced her design. However, she ensured the interiors connected with the house’s immediate surroundings, “to create a seamless connection between the interior and the surroundings beyond.”
Connecting with the Surroundings
When Kate and her team were brought on to the project, it was a building site, with the house having just been built and works already underway under Michaelis Boyd, an architecture and design studio. Despite not making structural changes, Kate’s team did overlap with the build in terms of joinery, finishes, and bathrooms.
Related: Top Picks for Enchanting Children’s Bedroom Décor
The large dining area benefits from beautiful views out of the sizeable glazed windows, and sculptures bought in South Africa have been converted into large floor lamps. The open-plan room leads out onto the garden, which benefits from beautiful views out over a ha-ha, a type of sunken fence.
Most of the property’s footprint is taken up with a huge open-plan room, lined with glazing on one side to allow natural light to flood in. Within this space sits the kitchen, dining area, and seating area, with the principal bedroom and ensuite located at one end, and the children’s bedrooms and bathroom at the other.
A Flexible Space
Keen to ensure the open-plan area felt like the heart of the home, Kate’s vision centred around flexibility. The space is now an inviting, airy area where people can spread out and are still able to socialise, while also working as a series of distinct, separate areas, each with their own tailored identity.
Kate used furniture, lighting, and material changes to subtly define different zones while maintaining a seamless flow throughout.
Related: Students redesign airport lounge comfort
The palette was inspired by the clients’ South African heritage, with terracottas and rich ochres sitting comfortably alongside softer, neutral tones.
As the design comes together, it’s clear that Kate’s approach has resulted in a home that feels deeply connected to both the setting and the family’s story. The use of natural woven fabrics, antique textiles, handcrafted ceramics, and the clients’ Ardmore pottery collection introduces further layers of texture and pattern, ensuring the interiors feel collected and welcoming.
There is much to admire about this contemporary country home, from the artful blend of inspirations from the Oxfordshire and South African surroundings, to the flexible design that is perfectly suited to quiet family weekends and lively evenings entertaining guests alike. With the family’s treasured collections of furniture and pottery on display among tactile surfaces and organic finishes, it is a true reflection of its owners while feeling completely at home in its surroundings.
Kate’s team successfully created a seamless connection between the interior and the surroundings.