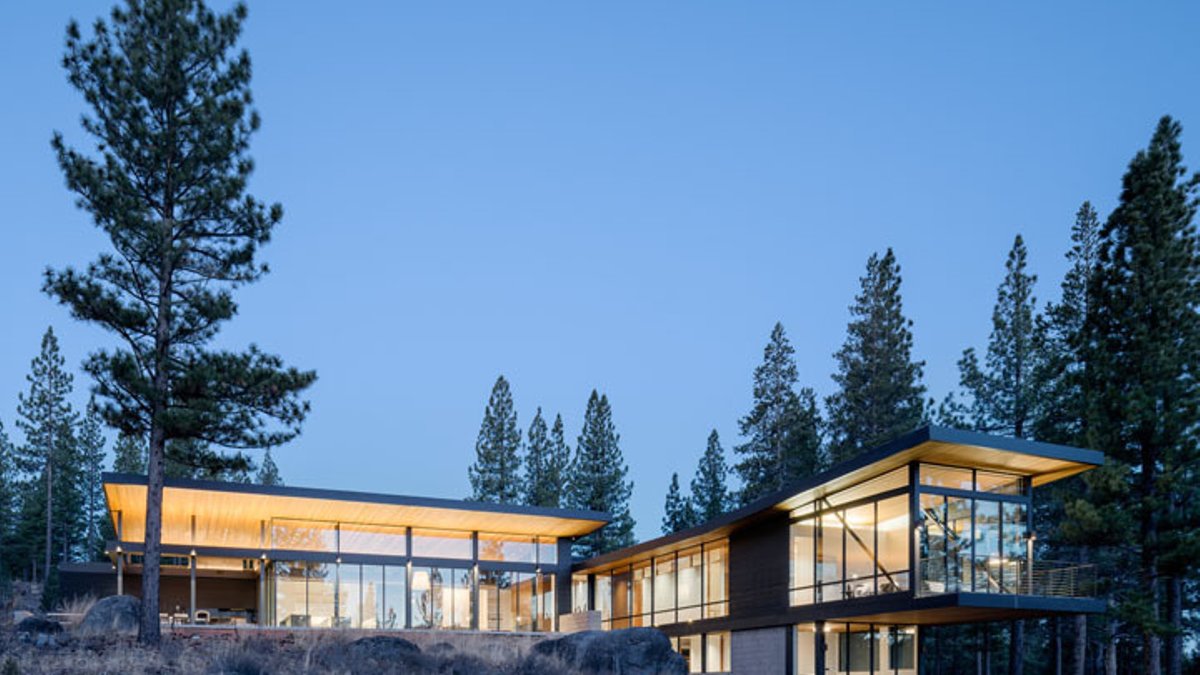
John Maniscalco Architecture designed a modern home in Martis Valley, near Lake Tahoe, that integrates with its mountainous environment while masking its expansive interior. The L-shaped structure uses stained cedar, zinc roofing, and concrete to achieve a contemporary aesthetic that harmonizes with the surrounding forest. A curved driveway leads to a facade mostly clad in wood, with a hidden detached garage positioned behind rainscreen siding to preserve the exterior’s compact appearance.
The home’s true dimensions reveal themselves upon entering. Inside, a high-ceilinged living area features 19-foot-tall glass panels that frame panoramic valley views. The open-plan living, dining, and kitchen space exceeds expectations in scale, with sliding glass panels that retract to eliminate boundaries between indoors and out. A concrete patio extends the living area, centered around a hot tub, a private soaking tub, and a foldable metal screen that adjusts sunlight exposure.
The outdoor spa complex includes a sauna, steam shower, and cold plunge, forming a dedicated relaxation zone. Adjacent to it, a terrace designed for gatherings holds a concrete firepit, a metal dining table, and white upholstered seating. A built-in BBQ and wood-fired pizza oven complete the setup, while the glass sliding wall between the terrace and kitchen can fully open to merge the spaces.
The kitchen centers on three white islands with gray countertops, flanked by clerestory windows that flood the room with natural light. The dining area features an oval table beneath a white pendant light, with floor-to-ceiling glass walls that offer uninterrupted views of the terrain. The living room anchors around a black steel fireplace and a wood accent wall, dividing the space while preserving visual connections to other areas.
A hallway lined with floor-to-ceiling wood bookcases leads to the home office, where large windows ensure abundant daylight. One of the home’s more unusual features is the bedroom’s position above the lower guest master, with the upper room cantilevering 30 feet and creating the impression that it is floating above the ground.
The guest bedroom’s large sliding glass doors open directly onto a private patio. Located beneath the master bedroom, the patio allows natural light to filter into the space even on overcast days. A built-in bench along the wall provides additional seating, while floor-to-ceiling windows maintain visual openness to the surrounding environment.
The home office, accessible through the wood bookcase-lined hallway, continues the material cohesion of the rest of the house. The space features a single desk positioned near large windows, with built-in shelving for storage and display. The bookcase extends from floor to ceiling, with recessed lighting integrated into the wood panels to illuminate shelves without drawing attention. The office’s design prioritizes functionality while reinforcing the home’s seamless indoor-outdoor flow.