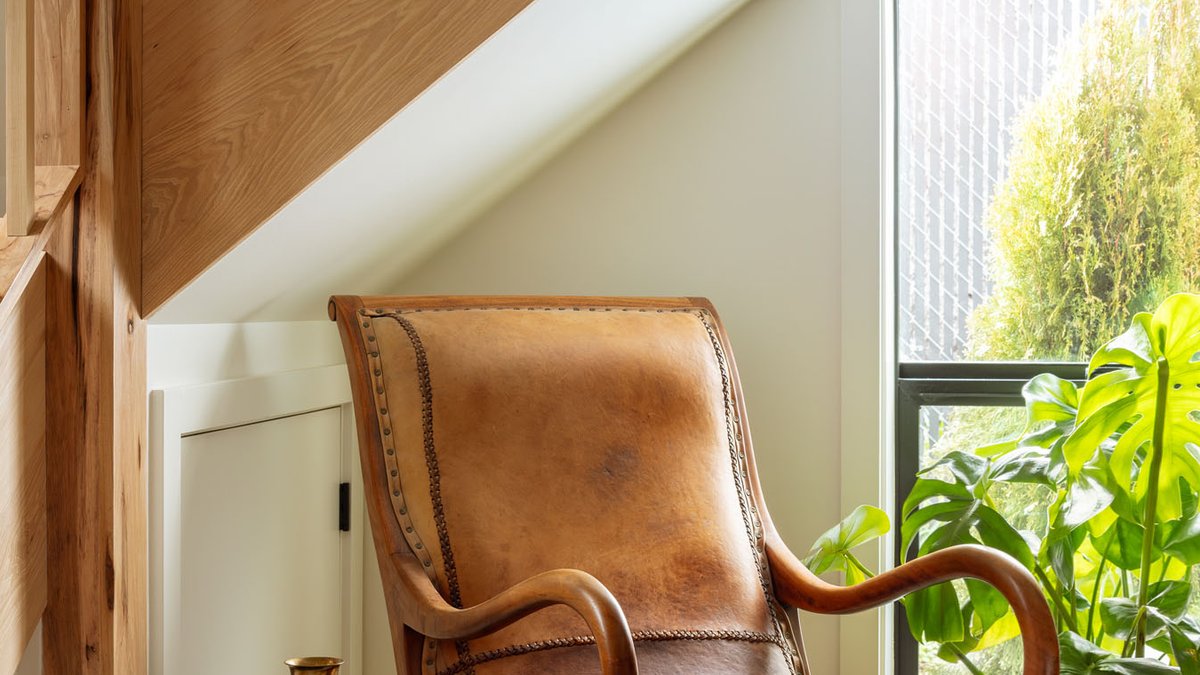
The recent transformation of a historic barn in Southeast Portland into an additional dwelling unit offers a clear look at how rural character can blend with modern city living. The project, completed by the design-build firm Voegele & Co., is located in the Powellhurst-Gilbert neighborhood and sits just a short distance from the 600-acre Powell Butte Nature Park. This location provides a mix of mature forest access and proximity to agriculture, giving the property a distinct feel compared to the dense urban core.
The property originally served as an egg farm, featuring two barns and a farmhouse. The conversion focused on a 790-square-foot structure from the 1940s that was once a haybarn and chicken coop. The owners, Kari and Aaron Voegele, are both “total nerds about historical homes” and saw the barn as the ideal site for a guest house. They set out to create a functional space that honored the original architecture rather than replacing it entirely.
Related: Ottawa Restroom Revamp Features Etsy Lobster Print
The design aesthetic was described as “cottage core with some serious nods toward barn architecture.” To achieve this look, the owners researched dozens of barn conversions globally, prioritizing elements like exposed beams and irregular stone flooring. Even the furniture was mostly thrifted antiques, helping to reinforce the country farmhouse vibe throughout the home.
The barn spans two floors and includes a full-sized kitchen, bathroom, and laundry facilities. The main level features a living room with an open staircase. Aaron hand-selected and milled all of the hickory wood for the stairs, creating a warm focal point that complements the surrounding space. In the kitchen, butter-yellow cabinetry is paired with hand-painted Delft tiles behind the range. To save money, the owners painted the beadboard backsplash to match the cabinetry, a choice that maintains visual consistency.
The bathroom includes a converted antique washstand outfitted with a vessel sink and wooden backsplash, along with a mahogany mirror found during a thrift store trip. Upstairs, the loft serves as the primary bedroom. This area features exposed beams, custom cabinetry for storage, and a window bench. The standout feature here is a standalone bathtub placed directly in the bedroom, a design choice the owner describes as leaning into a European sense of romance.
Related: Design Duo Revives 1890s Boerum Hill Brownstone
Completing the home involved balancing a strict budget with high design standards. The owners worked from an itemized estimate but had to get creative toward the end of the project to finish without compromising the quality of the finished space. Raising two small children while managing full-time jobs made the timeline challenging, leading to a process described as a “chip-away” effort.
With the renovation complete, the couple is formalizing their collaboration into a new business entity. Voegele & Co. will be a partnership between Voegele Studios and Voegele Construction. The firm plans to relocate to Montana this spring and focus on high-end custom remodels. The goal is to offer design and construction services to clients who value thoughtful design and craftsmanship as much as the owners do with their own home. The team hopes to replicate this success in their new location.