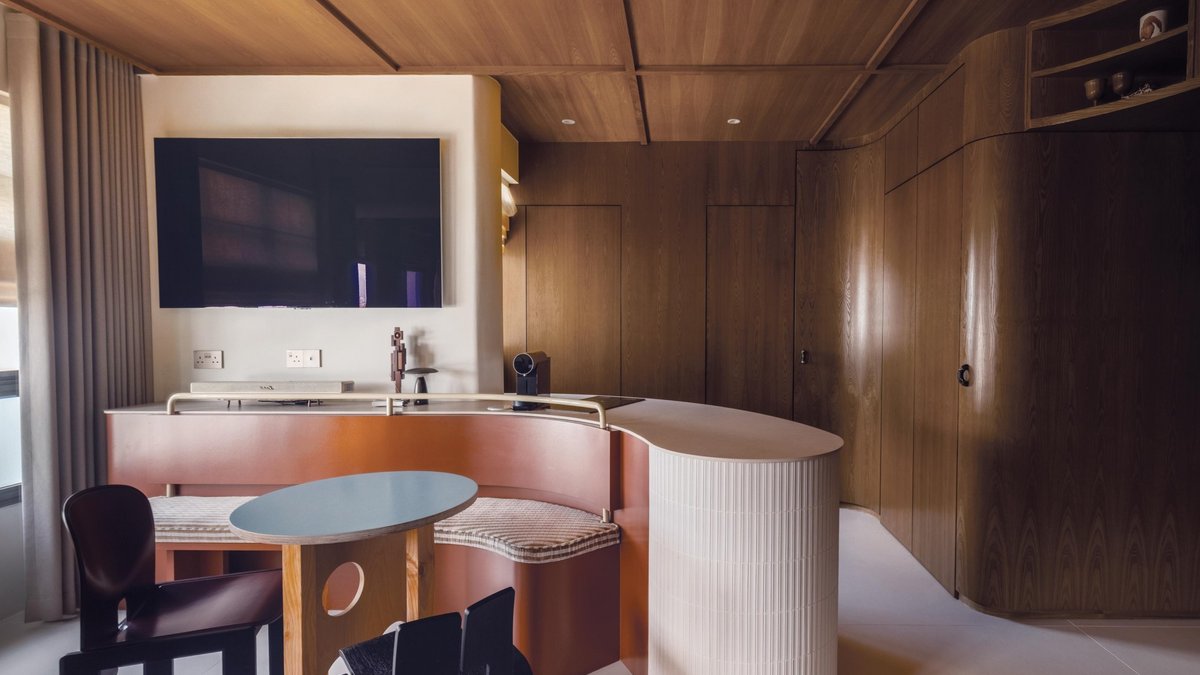
For many Singaporean homeowners, the standard 2-room Flexi Build-To-Order flat offers little more than basic efficiency. Noelle and Gnelle saw past the standard layout to create a boutique hotel retreat hidden inside their small apartment. After years of renting, the couple transformed their home into a space that often leaves visitors stunned. Their guests typically alternate between asking how the design is possible and praising the bold effort put into the renovation.
A Warm Take on Retro-Futurism
Interior designers Ruby and Kenny of @hellohomebodies received a straightforward brief: make the home feel like a luxury hotel. The designers, influenced by their time living in Europe and Japan, aimed to blend classic postmodernism with 70s retro-futurism. This aesthetic relies on playful elements, but Ruby wanted to keep the design restrained. She described the goal as pairing iconic playful styles with an organic, tactile material palette.
Related: Studio HP Turns Singapore Penthouse Into a Wabi-Sabi Retreat
The floor plan itself was a significant hurdle. Despite the similarities to a boutique hotel, the standard 2-room Flexi BTO was uninspiring. The designers tackled this by envisioning a warm, otherworldly atmosphere. They used wood to wrap around nearly every surface, from the cabinetry to the ceiling. This choice creates a sensation of envelopment that softens the boxy layout of the unit. The curves they introduced serve a practical purpose. Rather than just being decorative, these undulating lines guide human movement through the space.
One of the most striking features is the open wardrobe plan that runs the length of the unit. This design dissolves the boundaries between the living room, dining area, and kitchen, merging them into a single space. A built-in settee and peninsula anchor the room. The lines in the cabinetry offer a light nod to the squiggles characteristic of postmodernism and Memphis design popularized in the 1980s.
Cocooning the Space
Related: Vibrant Cabbage Dish Feels Purely Indulgent
Visual discipline is key to the home’s atmosphere. In the kitchen, every appliance and fitting, including the sink, is hidden behind timber veneer. This approach eliminates visual clutter and maintains the cabin-like atmosphere throughout the area. The removal of the wall between the kitchen and the bedroom further opens up the space. An open clothes rack stands in the former wall’s place, allowing natural light to reach the sleeping area.
The bedroom is marked out discreetly by a custom built-in bedhead with bedside shelving. The transition is subtle to maintain the continuous wood theme. The bathroom is demarcated just as quietly. Its door frame is angled to create a recessed, pocket-like effect within the timber-clad walls, while its French doors carry the same mauve lamina