Studio HP transformed a 1,657 square-foot penthouse in Singapore into a wabi-sabi retreat for a returning client in 2025. The homeowners worked with Rashi and Melissa on their previous home and knew exactly who to call when they upgraded. With more space to work with, the design team could explore new ideas, but the homeowners wanted a little more personality.
Rashi explained that rattan accents reflect the clients’ laidback personalities and bring a touch of the outdoors inside. This choice helps keep the space bright and airy, even as the designers sought to maximise every inch of it. The loft was typically bulky and decked out in black or metallic finishings. Making it feel breezy while still serving as a practical study area was a challenge.
To reduce visual clutter, the team used a light oak finishing that helped the staircase blend in with the rest of the home, and glass railings to preserve a sense of openness on the upper level. For the cabinetry below the stairs, they used a light sandstone colour instead of white, which would’ve felt more stark and cold. To prevent the loft from encroaching on the living zone, the designers swapped the positions of the living and dining spaces, placing the latter directly beneath the mezzanine. Balance is achieved by furnishing both zones with simple furniture, which also allows for easy movement through the home and out to the rooftop.
Related: How Resistance Made Japan a Home
The rooftop was actually quite old and dilapidated when they first saw it, much like the afterthought most rooftop spaces in Singapore tend to be. Since the homeowners didn’t want to spend too much on this space, they thought they would spruce it up with some IKEA furniture. With a dedicated lounging area, an outdoor pantry and a touch of landscaping, the once-forgotten rooftop has since become a secondary hosting space when the homeowners entertain larger groups of friends and their furry companions.
Storage Without Sacrificing Style
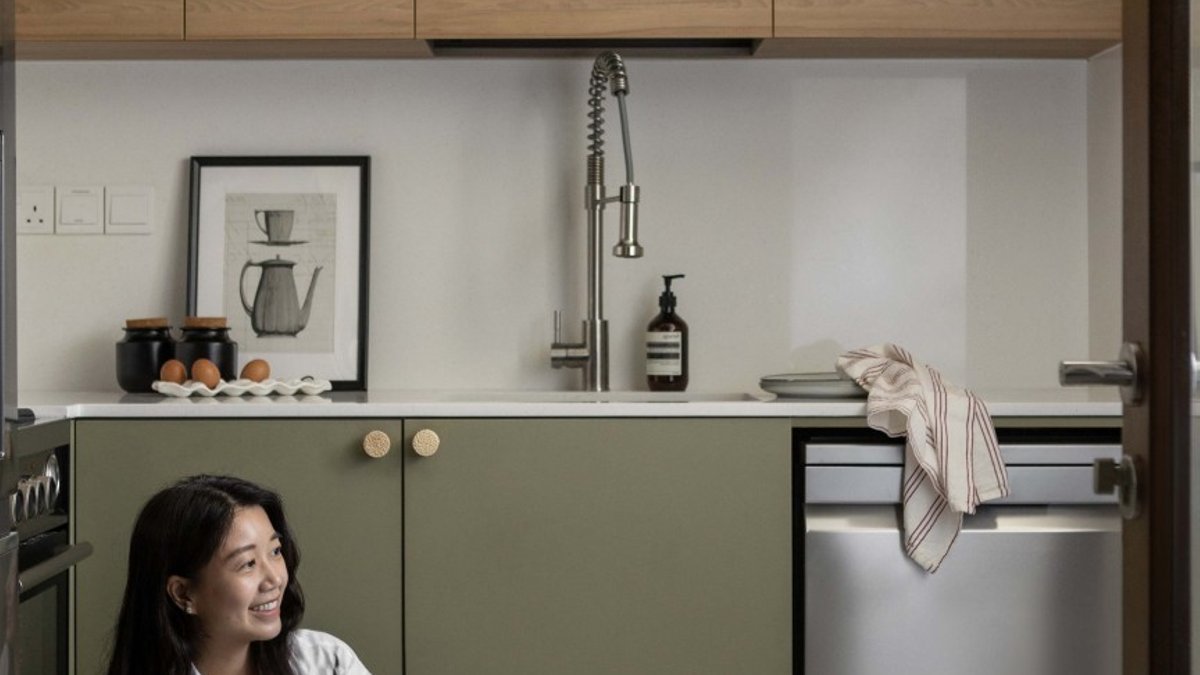
As the homeowners cook frequently, they wanted a fully functional kitchen. Such requests often come at the expense of aesthetics, but the designers were determined to deliver both. Their thought process was to keep storage at the forefront of the kitchen, but also make sure that it has personality.
The kitchen, which has been expanded by merging it with the yard, is decked out in sage-coloured cabinetry, paired with a light oak underside for contrast. The wood framing makes it feel less heavy and boxy, and makes the entire kitchen look much neater. It also brought in an element of warmth here.
In the common bedroom, the walls and full-height wardrobe are painted in two complementary shades of grey, adding some depth to an otherwise dull colour palette. Beyond offering ample storage, the wardrobe also conceals a built-in ironing station, keeping the practical clutter of everyday life neatly out of sight.
Related: Vibrant Cabbage Dish Feels Purely Indulgent
We intended for this room to be multifunctional. For now, it’s a storage area. But it could become a study or a guest room down the line.
In the master bedroom next door, the brief remained similarly understated and storage-forward. Grey tones and full-height cabinetry carry through, but the designers treated the wardrobe like a feature wall rather than a utilitarian backdrop. They didn’t want to design the master bedroom such that the clients would be staring at a wardrobe door when relaxing in bed.
Instead, the team introduced arched detailing and a soft linen finish on the wardrobe doors, pairing them with ambient lighting that gently bounces off the limewashed walls. It makes the room feel relaxing and pays homage to the wabi-sabi vibe our client was after. The sense of calm continues into the master bathroom, which is flooded with natural light during the day and softly lit by LED strips and pendant lights at night. An inviting bathtub sits beside the rain shower, ensuring the homeowners never have to choose between a quick rinse and a long soak to conclude a long day.