The owners of this HDB home had a clear vision for their living space – a place that felt distinctive and not too typical of a conventional residential interior. They achieved this by incorporating industrial and brutalist influences, inspired by the work of Tadao Ando.
Some visitors have commented that the home feels more like a cafe, gallery, or co-working space, likely due to the cement flooring and stainless steel details.
Design Inspiration
The couple sought out Vincent and Jiajun from No Sense Studio, designers known for layering different materials while keeping them cohesive. This approach is evident in the foyer, where a shoe rack is treated as a feature wall with hollow blocks and birch plywood shelving.
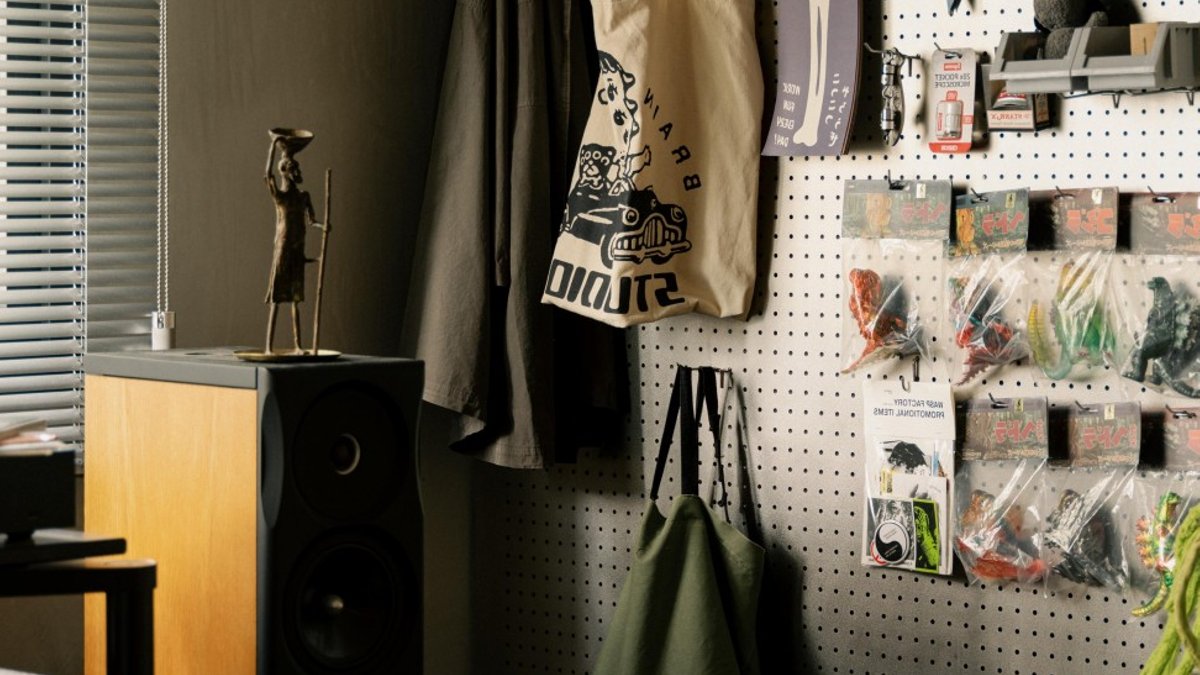
The use of rockwool inserted beneath the walls was a practical choice, helping to create a warmer acoustic environment for the couple to enjoy their vintage hi-fi set-up.
Related: Lukas Drasnar Builds Innovative Furniture Pieces
A Focus on Texture
Using different textures was a key strategy for defining living spaces without erecting walls, which was important for maintaining spaciousness in the home’s irregular layout. The listening corner is framed by a stainless steel pegboard and black mosaic tiles, which transitions discreetly into cement flooring in the living room.
The couple’s appreciation for vintage furniture and statement lighting is evident in the living room, where they have sourced a unique dining set from abroad, featuring a Tecta table, along with chairs from Kartell, HAY, and Vitra.
The dining area has become one of the most lived-in and social parts of the home, where they host, work, and have long conversations.
A Minimalist Approach
In contrast, the living room is the most minimal area in the home, with the couple deciding to do away with a TV altogether. This decision has created a sense of clarity and focus in the space, making people more present when they are in the home.
Related: Hafary House unites tiles, bathrooms and surfaces
A concealed door in the birch plywood wall opens to the master bedroom, which has a similarly restrained vibe. The couple deliberately chose a calm and quiet atmosphere for the bedroom, free from distractions.
The adjoining study is a different story, with the couple choosing a bright blue doorway to signal the shift from a restful space to an active one.
By keeping the walls intact, the study can convert into a guest room when needed, or be reworked altogether down the line. This adaptability was a key consideration for them, who wanted to keep the space loose and adaptable, able to change with them over time.
For now, their home remains a unique and inspiring example of brutalist design in action.