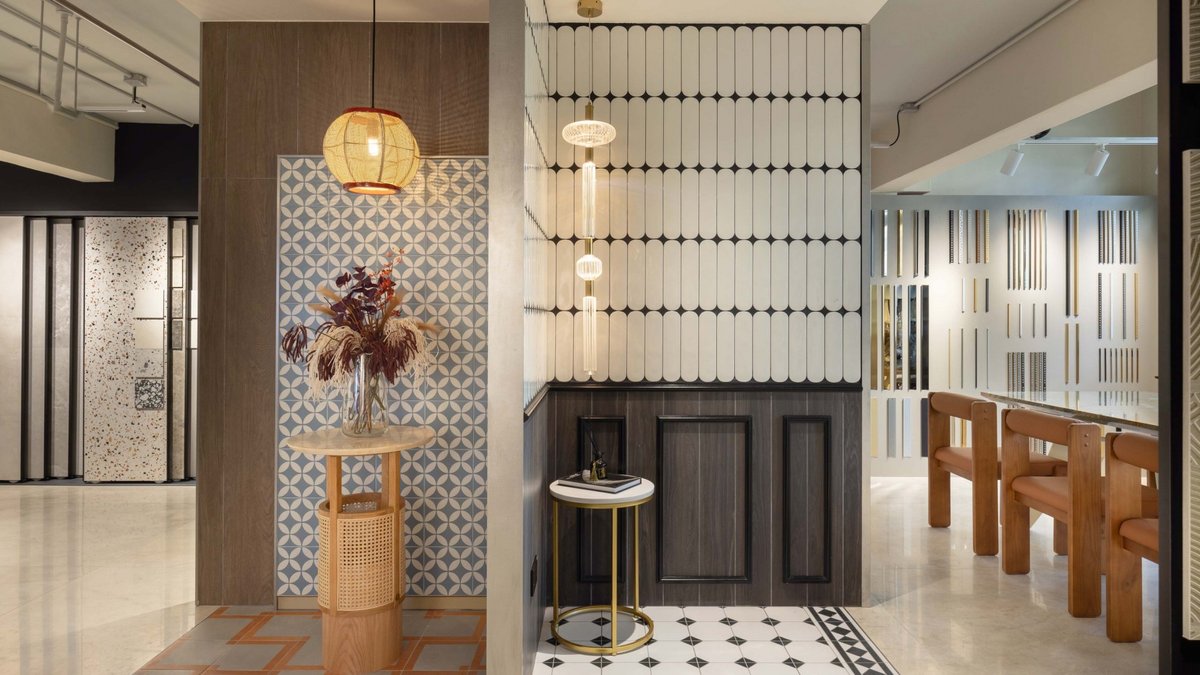
Singapore homeowners planning renovations often struggle with endless inspiration boards and disjointed showroom visits. They also find it hard to picture how materials will look beyond small samples. Hafary House, a 15,000-square-foot showroom, addresses these challenges by combining tiles, bathrooms, and surfaces into an immersive experience.
From Warehouse to Lived-In Spaces
The showroom, created with multidisciplinary studio FARM, avoids the traditional warehouse layout. Instead of rows of products, visitors explore curated environments resembling real homes, hospitality spaces, or design galleries. The aim is to help homeowners visualize how materials will function in their own spaces.
A major renovation challenge is context. A tile might look striking as a swatch but feel overwhelming when applied to an entire wall. The showroom solves this by presenting materials in fully realized settings—living rooms, kitchens, and bathrooms that demonstrate how surfaces interact with lighting, textures, and furniture. This method matches how homeowners now shop for interiors, seeking both functionality and an emotional connection to their future spaces.
The evolving setup, which updates with design trends, invites repeat visits. Whether homeowners prefer warm minimalism, darker hotel-inspired palettes, or softer Japanordic influences, the space reflects those styles.
A One-Stop Renovation Hub
Hafary House brings multiple renovation elements together under one roof. Beyond tiles and porcelain slabs, the showroom includes Hafary’s broader range of brands. Hafary Bathroom features European brands like Zucchetti, TECE, and Bernstein, along with the company’s in-house label, Klopfen. A recent expansion added dedicated kitchen and bathroom zones, focusing on fittings and practical use.
Wood Culture, another section, displays vinyl, engineered wood, and solid wood flooring, as well as wall surfaces that mimic natural textures. For busy homeowners, comparing materials, fittings, and finishes in one place makes decisions easier.
The change reflects a broader retail and design trend: consumers prefer cohesive, curated environments over fragmented experiences. The showroom’s layout mirrors real-life living, helping visitors picture how different elements will work together in their homes.
The setup also eases the mental strain of renovation, which can overwhelm first-time homeowners. By showing materials in context, the space removes some guesswork, letting visitors focus on the feel of their future space rather than technical details.
A Library of Materials, Designed for Exploration
Hafary House remains a material library at its core. The showroom offers an extensive selection of porcelain slabs, countertops, and natural stones for residential and commercial projects. Large-format porcelain slabs replicate the veining of natural stone, balancing looks and durability. Premium surfaces from Italian manufacturers like Marazzi and Florim are on display.
For homeowners facing too many choices, the experience feels like stepping into a future version of their newly built home rather than flipping through a catalogue.
The showroom’s ability to stay relevant as trends change is key to its success. While some retailers rely on static displays, this space keeps evolving. Whether this approach can expand beyond one location remains uncertain, but it offers a solution for a market where renovation decisions are deeply personal.
For now, it provides something rare in the renovation industry: a place where homeowners can see, touch, and imagine their projects without the usual stress. The new tools for maintaining these spaces are just as important as the design choices themselves.