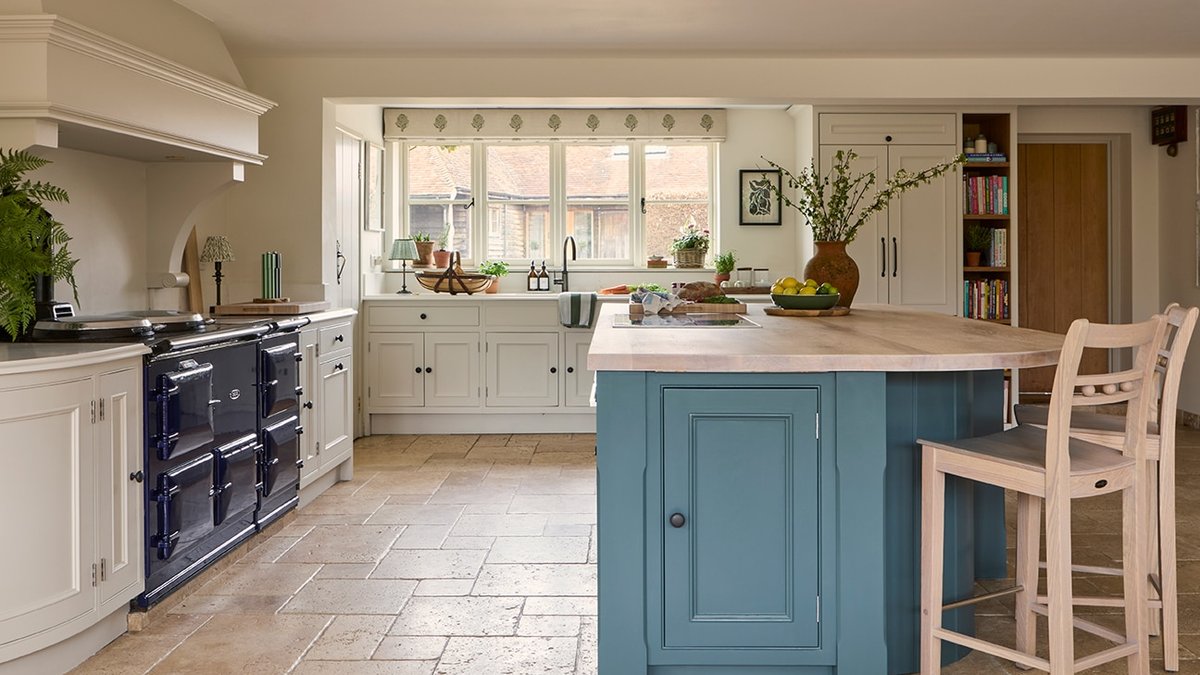
Inside a 17th‑century Oxfordshire country house, a family‑focused renovation blends historic character with contemporary comfort, creating a space that feels both lived‑in and freshly updated.
Historic bones, modern layout
The two‑storey property, believed to date from the 1600s, retains original flagstone floors and exposed beams while accommodating the needs of a transatlantic family. According to the interior designer, the house “had wonderful bones and character,” prompting a careful re‑configuration that prioritized flexibility for visiting relatives, university‑bound children, and pets. No structural changes were required, but the floor plan was adjusted to promote flow between the reception hall, kitchen and drawing room.
Key updates include a glazed oak entrance that frames a vaulted reception hall flooded with natural light from full‑height windows. The space now serves as a visual anchor, linking the historic core to newer extensions without overwhelming the original architecture.
Design choices rooted in place
Designer Anna Moss of Anna Moss Interior Design guided the project from the early viewing stage, working remotely while the owners remained in the United States. She notes that “everything was managed remotely which required an even greater level of trust than usual,” highlighting the collaborative nature of the process. Woodwork painted in Old White contrasts with Shaded White walls, both sourced from Farrow & Ball, creating a subtle backdrop for the furnishings.
Related: Cornish vicarage linked to Jamaica Inn for sale
Furniture selections emphasize comfort and timelessness. An OKA Hawkley extendable dining table serves daily meals and larger gatherings alike, while a Roma rug from Neptune grounds the seating area around the original fireplace.
Even the kitchen blind, crafted from Emily Bond’s Globe Fern fabric, was retained from the original property, aligning with the garden‑inspired colour scheme.
While the interior palette leans toward blues, greens and earthy neutrals, the exterior spaces inspired much of the design direction. “Almost every room enjoys a connection to the setting, so it felt important that the interiors reflected and complemented those views,” Moss explains. The grounds include a formal walled garden with rose beds, an orchard, a vine‑covered oak pergola for al fresco dining, and a hard tennis court, all contributing to a private, picturesque setting.
The design’s emphasis on adaptable spaces and timeless materials suggests it could accommodate future changes without major overhauls, testing the house’s ability to age with its occupants.
The renovation respects the house’s history.
Related: Design Duo Revives 1890s Boerum Hill Brownstone
Outbuildings add functional variety to the estate, ranging from a brick‑and‑flint wine cellar and gazebo to a separate barn annex. These ancillary structures support both leisure and practical activities, reinforcing the property’s role as a family hub rather than a static museum piece.
In the drawing room, a Coleridge Areca linen armchair in Seafoam from OKA offers a relaxed spot for reading. The room’s composition, described by Moss as “the mark of a successful design,” invites natural gathering and reflects the house’s overarching ethos of comfort.
Details such as a 19th‑century French mirror, over two metres tall, required structural reinforcement, illustrating the lengths taken to preserve unique elements. A discreet custom‑made ledge supports the mirror’s weight, ensuring stability while keeping the visual impact unobtrusive.
Overall, the renovation demonstrates how a historic country house can be sensitively modernized to serve a contemporary family. By marrying original features with thoughtfully chosen furnishings and bespoke solutions, the home maintains its heritage while offering practical, inviting living spaces.