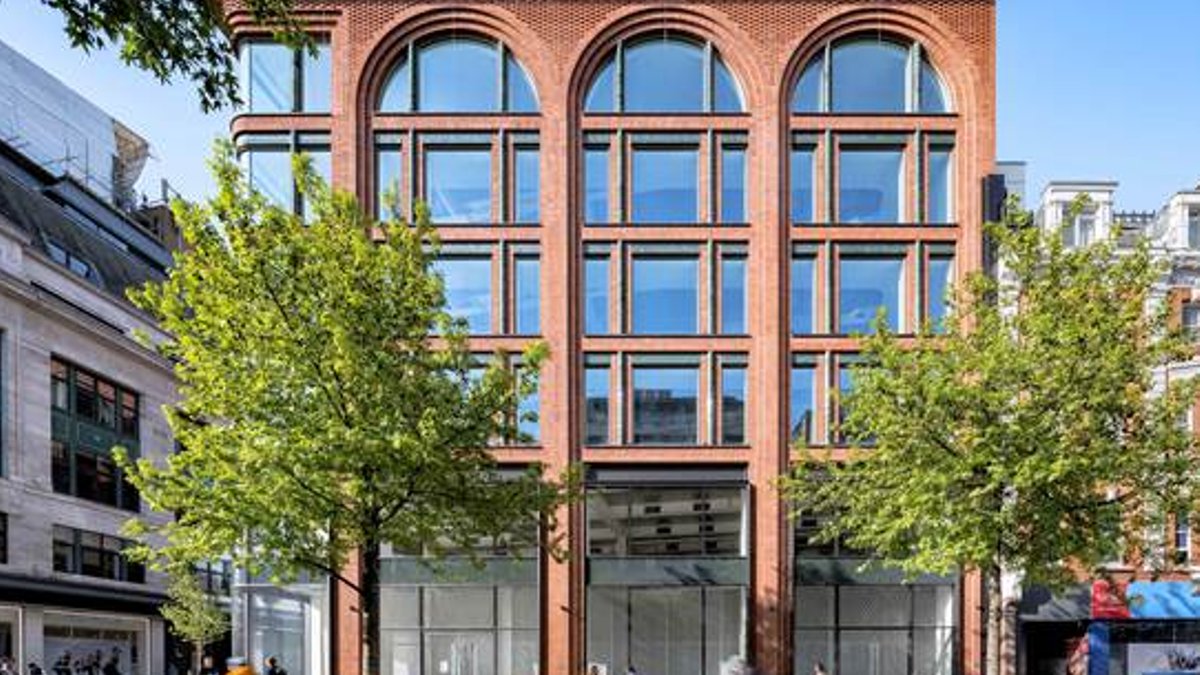
Orms has completed construction on The Ribbon, a 100,000 sq ft office-led building on Oxford Street for M&G Real Estate and CBRE Development Management. This development marks a significant addition to the area, combining modern design with historical context.
The building sits at the corner of Oxford Street and Wells Street in Fitzrovia, offering 74,000 sq ft of office space and 21,000 sq ft of retail space. Its location at a major entry point to Fitzrovia enhances its prominence and accessibility.
The Ribbon’s Design and Construction
Orms used modern off-site construction methods to create a contemporary brick façade influenced by the history and surroundings of Wells Street. This approach allowed for a highly crafted and contextual design that respects the area’s heritage while meeting contemporary standards.
The building features a basement venue space of 5,000 sq ft, designed for interactive and immersive experiences. This space supports the night-time economy of the West End, adding versatility to the building’s uses.
In March 2026, M&G Real Estate and CBRE DM announced that Warner Bros. had leased the entire retail space for a Harry Potter store, set to open in Autumn 2026. This flagship store will occupy two floors, further enhancing the building’s appeal.
Architectural Details
Colin McColl, Director at Orms, highlighted the building’s red-brick cladding, glazed bays, and semicircular arches, inspired by local architecture like the Mappin & Webb building. The use of brick was specifically inspired by Wells Street’s namesake, George Wells, a brickmaker who occupied the east of the street in the early 1600s, adding a layer of historical significance to the design.
The façade uses Ibstock Heritage Red Blend bricks with colour-matched mortar, reducing waste and carbon emissions. The bricks were selected for their sharp, square edges, allowing them to be cut into two usable faces, further minimizing waste. This meticulous material selection contributed to cost savings and environmental benefits.
Internally, The Ribbon features a double-height reception with a mezzanine and patinated copper panels, referencing nearby buildings like Mappin & Webb. The mezzanine serves as a touch-down working space for visitors, edged by a metal balustrade with a woven ribbon motif. Full-height patinated copper panels frame the entrance, folding into the reception space beneath a structural vaulted concrete soffit, a signature visual feature.
Office floors offer extensive glazing and roof terraces, with a 250-person rooftop terrace accessible to all occupants. The building steps back from levels six to nine, creating a series of terraces that provide outdoor spaces for occupants. The upper levels feature a lightweight aluminium curtain walling façade, distinguished by dormer windows, visually separating them from the heavier brick facades below.
Art and Contextual Design
Artist Ian Kirkpatrick has created a large-scale artwork in Adam and Eve Court, inspired by Fitzrovia’s history. The piece features two images over 4.5 meters tall, showcasing key figures and events from the area’s past and present. This artwork enriches the pedestrian experience, offering insights into Fitzrovia’s character.
The building’s design incorporates green-glazed terracotta tiles, black granite, and patinated copper, referencing nearby buildings and the area’s textile history. These details are accentuated by the building’s corbelled brickwork, protruding bricks, and hit-and-miss sections, creating a façade that is both visually rich and contextually appropriate.
Internal Features and Occupant Amenities
The Ribbon’s internal design reflects the diverse uses of Oxford Street and Fitzrovia, with grade-A office space, flagship retail units, and a basement venue.
Office floors offer extensive glazing, providing natural light and access to outdoor space. A 250-person rooftop terrace with an amenity pavilion and extensive planting is accessible to all occupants, enhancing the building’s appeal as a modern workplace.
A brick cornice separates the upper and lower façades, distinguishing the visually lighter upper levels from the heavy brick facades below. This design ensures the building’s aesthetic coherence while adapting to its mixed uses.