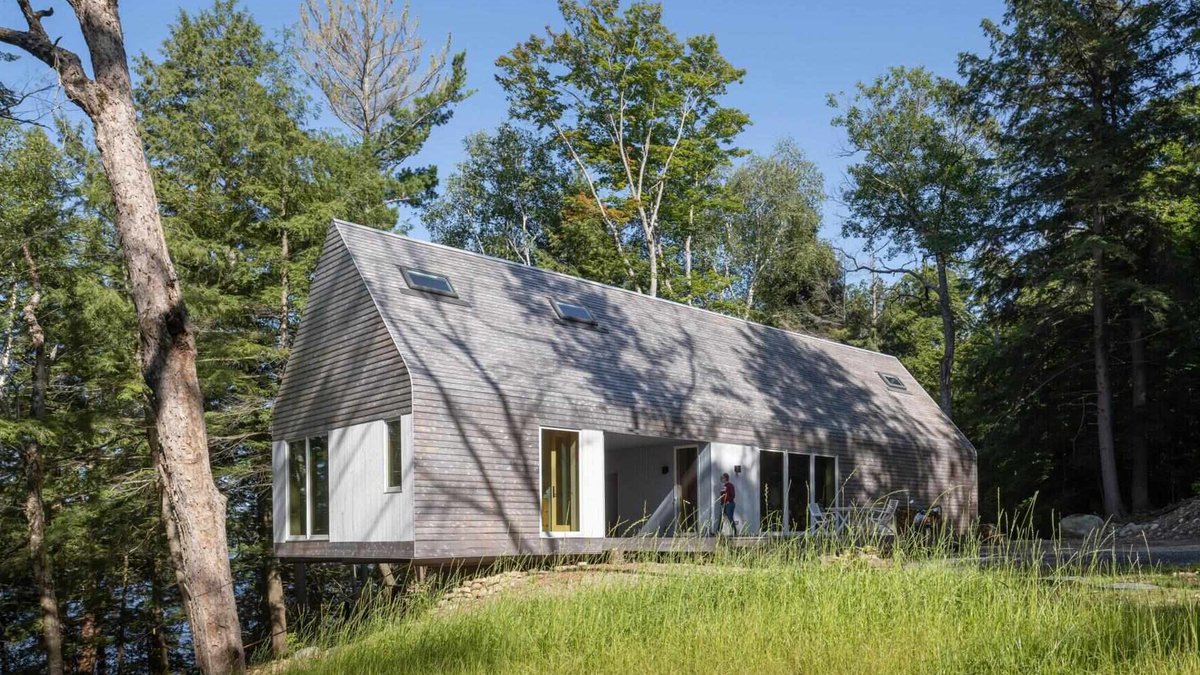
A prefabricated cottage in Ontario’s Magnetawan region reinterprets the dogtrot house, a 19th-century Southern U.S. design defined by its covered breezeway linking two structures. The DogTrot Magnetawan, created by Williamson Williamson Inc., adapts this traditional form to Canada’s climate, seasonal variations, and rugged terrain while leveraging prefabricated construction for practicality.
The home sits gently on a steep lakeside slope, spreading outward rather than cutting into the land. This method preserves the surrounding forest while framing expansive lake views. The design consists of two connected gabled volumes under one roof, with the central breezeway functioning as both a transitional area and an outdoor living space. Cedar siding covers the exterior, blending rustic charm with contemporary aesthetics.
The breezeway serves as the home’s core, functioning as a year-round gathering spot. In summer, it transforms into an open-air dining and relaxation area, with a wooden kayak stored nearby for water access. Timber-lined walls and ceiling create an enclosed yet airy atmosphere while maintaining visual connections to the forest and lake.
The entrance combines simplicity with distinctive character through natural timber and bold painted accents. A striking blue stair wall contrasts with white pine siding, defining the entry while reinforcing the home’s use of color to delineate spaces. Built-in shelving beneath the staircase adds both warmth and storage, while a maple slat loft screen filters light between levels.
The living area optimizes compactness with integrated shelving that follows the room’s contours, housing books, art, and daily essentials. The blue stair wall extends into the loft, and the maple screen maintains separation while allowing light to flow through. The combination of pale timber, curved roof lines, and painted surfaces gives the space a cohesive yet functional identity.
Kitchen and natural light fusion
The kitchen occupies one gable wall, featuring a painted blue timber backdrop that matches the Fireclay Tile backsplash. A dark wood island anchors the center of the room, contrasting with warm cabinetry and open shelving. Large windows along the main facade blur the boundary between interior and forest, flooding the space with natural light.
A loft space above the main level utilizes the cottage’s high roof volume, creating an additional living area. The primary bedroom maintains the same material palette—white pine walls, warm timber floors, and a vaulted ceiling—while large windows frame views of the surrounding environment. A pale green gable wall introduces subtle contrast in the otherwise bright room.
Seasonal bathroom designs with bold colors
The two bathrooms use color to establish distinct identities. The primary bathroom features a rich green painted wall against white timber surfaces, with a floating vanity and timber-framed window. The guest bathroom contrasts with a deep blue wall, a reclaimed bathtub matching the gable tone, and a timber-framed window that brings in natural light.
Both bathrooms demonstrate the home’s adaptability across seasons. The primary bathroom can be closed in winter, directing use to the main cottage areas and the wood-burning stove for warmth. The guest bathroom’s compact size and bold color scheme make it a standout feature without sacrificing function.
The cottage’s exterior uses Eastern white cedar for siding, a durable and locally sourced material requiring minimal maintenance. Its natural resistance to rot and pests aligns with the project’s focus on longevity and low upkeep. Inside, white pine dominates the walls for its lightness and ease of finishing, while dark-stained timber elements, such as the kitchen island and built-in shelving, provide visual contrast without overwhelming the space.