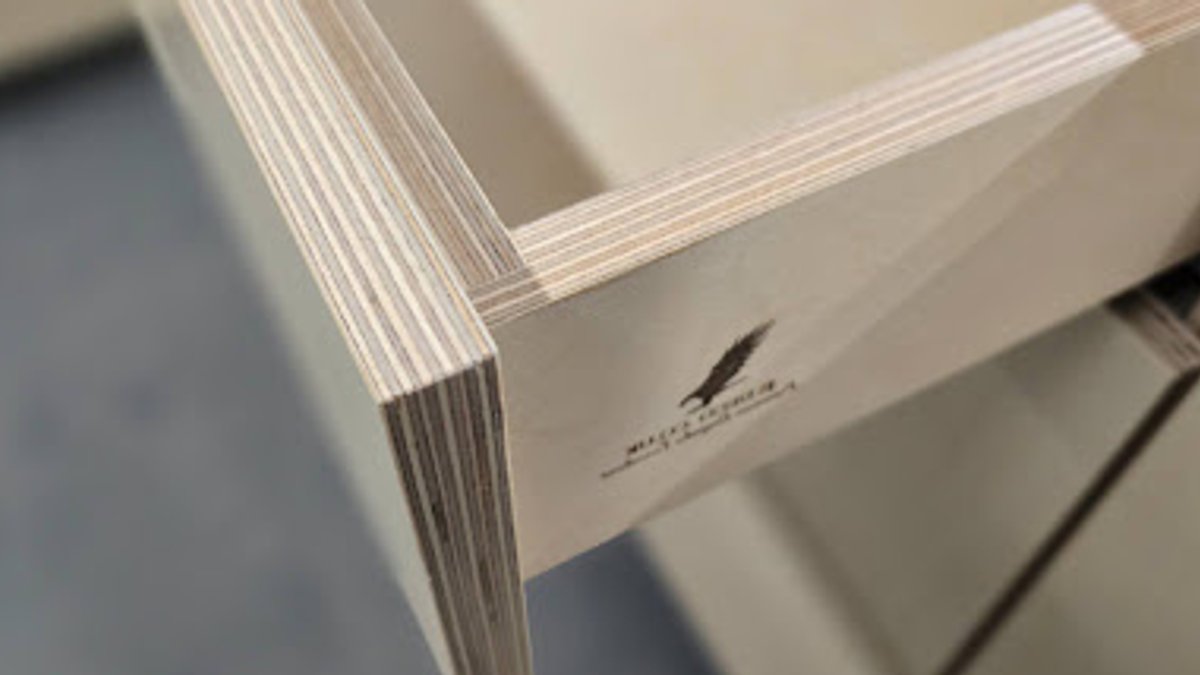
Birch plywood is a versatile material that can serve both functional and visual roles in architecture, from cabinetry to exposed wall panels. However, when intended to remain visible, architects must move beyond simply specifying “birch plywood” and address specific design and technical considerations to ensure the final installation meets expectations.
Material Selection and Application
The first step is determining how the material will be used. A panel functioning as a concealed cabinet component has different visual requirements than one forming a finished wall, door, or exposed joinery elevation. Face grade, thickness, panel format, bond quality, finish, and edge treatment must all be evaluated based on the application rather than treated as interchangeable choices.
For visible applications, these decisions are best resolved in collaboration with fabrication and setting-out teams before the architectural geometry is finalized. This early coordination helps prevent issues related to joints, grain direction, and material waste that can arise from overlooking practical constraints.
Panel Format and Tolerances
Panel format is often overlooked during the concept stage. Architects may design long elevations or align joints to an architectural grid without verifying the sheet sizes available in the market. This oversight can affect joint placement, grain continuity, and fabrication complexity. Testing panel modules against available sheet sizes should occur before setting-out is fixed, especially for large, continuous areas.
Thickness presents similar challenges. Nominal thickness does not account for manufacturing tolerances, which can become problematic where plywood interfaces with metalwork, stone, glazing, or shadow gaps. Repeated differences across a long run may become visually apparent, so drawings should allow for adjustments at junctions rather than assuming absolute uniformity.
Edge Treatment and Finishes
Exposed edges are a defining feature of plywood but require intentional design. The direction of laminations, core quality, edge machining method, and whether the edge will be clear finished, colored, or concealed all influence the outcome. These details should be explicitly shown on drawings rather than left to workshop discretion.
Read Also: Glasgow’s Victorian Glasshouse Revived as Community ‘Living Ruin
Corners, end panels, door edges, and cut-outs are particularly critical since edge conditions change where components intersect. Finishes should be resolved through samples rather than relying solely on product names. Clear lacquers and oils can significantly alter birch’s appearance, and sanding and preparation techniques affect the final surface. Including edge treatment in samples is essential, especially in areas subject to frequent cleaning or moisture exposure.
Although plywood is more stable than solid timber, it remains susceptible to site moisture and humidity changes. Appropriate allowances at material interfaces, proper sealing, and a realistic installation sequence are necessary parts of the specification, particularly on projects where joinery is installed before the internal environment stabilizes.
Fixings and Service Integration
Fixings must be coordinated with panel thickness and load requirements. Concealed brackets, screws, and mechanical connections can work well, but their placement should align with edges, cut-outs, and service routes. For panels designed for maintenance access, the fixing strategy needs to account for repeated use rather than single installation.
Building services like ventilation grilles, sockets, and appliances can interrupt continuous plywood surfaces. Early coordination between architects, services teams, and manufacturers allows these elements to integrate seamlessly into the design. Without this collaboration, what appears as a simple visual can become technically challenging during installation.
The 45-metre plywood service wall at CITU’s Leeds office demonstrates effective coordination. The installation incorporated storage, kitchenettes, workstations, seating, and internal doors while working around existing services. Varying thicknesses were used according to each component’s role, but the material language remained consistent across the elevation.