A new study from Massachusetts has examined the carbon footprint of homes before construction crews finish building them. The 100-Home Embodied Carbon Study, published in December 2025, marks the first major effort to track both operational and embodied carbon emissions in newly built single-family homes. While operational emissions build up over years of heating, cooling, and electricity use, embodied carbon includes greenhouse gases released during material production, transportation, and manufacturing.
The research was funded by the Massachusetts Clean Energy Center, National Grid, and Eversource. It analyzed 100 homes across the state and found these homes emitted an average of 55.5 tons of CO₂ equivalent (CO₂e) in embodied carbon over 25 years—equivalent to a gas-powered vehicle driving 14 million miles. Over the same period, operational emissions averaged 5.5 tons of CO₂e annually per home, meaning embodied carbon could account for up to 32% of a home’s total emissions.
Massachusetts provided an ideal environment for this work. Nearly 88% of newly constructed homes in the state receive a Home Energy Rating System (HERS) rating, the highest adoption rate in the country. This meant an established workforce of HERS Raters already collected detailed energy modeling data for virtually every new home. The study built on this infrastructure, requiring Raters to use an integration worksheet to transfer building material data into the Building Emissions Accounting for Materials (BEAM) tool, developed by Builders for Climate Action.
Concrete and insulation drive most emissions
The findings reveal a significant oversight in current building standards. Homes built to exceed energy efficiency codes perform well in reducing operational emissions but do not, on average, limit embodied carbon better than conventionally built homes. In some cases, high-performance homes may even increase upfront emissions due to additional materials needed for better insulation or mechanical systems.
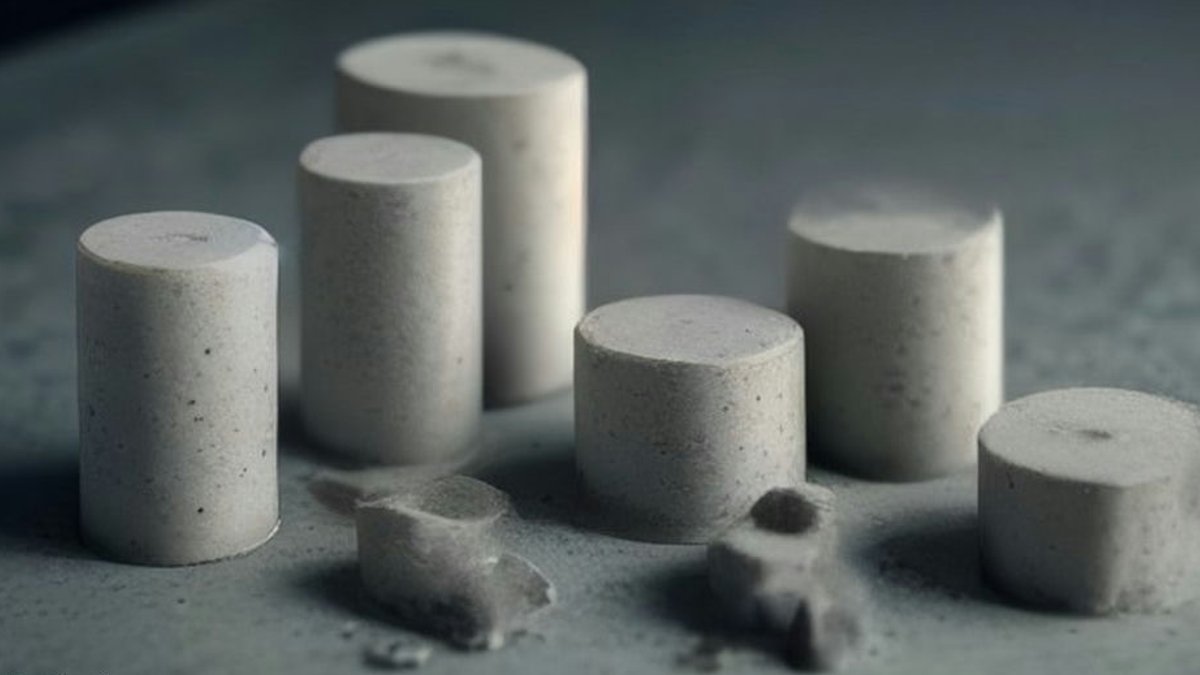
Three material categories contributed most to embodied carbon emissions: concrete (39%), mechanical, electrical, and plumbing (MEP) systems (18%), and insulation (11%). Concrete alone accounted for nearly half of the emissions, with foundation walls, footings, and slabs being the largest sources. Insulation materials varied widely: XPS foam board had a GWP of 9,948 kg CO₂e per 1,000 square feet, while bio-based alternatives like wood fiber board or cellulose stored carbon, resulting in net-negative emissions.
The study also confirmed that all-electric homes perform significantly better over time. On average, they produced 60% lower total 25-year carbon emissions than homes relying on fossil fuels, with operational emissions dropping to 57.7 tons of CO₂e over 25 years compared to 180.6 tons for gas or propane-dependent homes. This difference is expected to grow as the electrical grid becomes cleaner.
Related Post: Materials to avoid vacuuming at home
Streamlining embodied carbon into existing workflows
Beyond measuring emissions, the study tested whether embodied carbon assessments could fit into existing HERS Rater workflows. The results were positive: 60% to 70% of the required data already existed in energy modeling files, reducing the additional workload. Raters reported that after completing just 5 to 10 projects, assessment times dropped from 3.5 hours to 2.7 hours, with some finishing in under two hours. Financial incentives, rebates, and HERS score credits were identified as key motivators for low-embodied carbon projects.
The study acknowledges its limitations. The 100-home sample provides a baseline but does not fully represent Massachusetts’ housing market. The team recommended continued data collection, larger sample sizes, and broader regional coverage. Future research must also address embodied carbon in existing buildings, an area with significant but understudied potential for emissions reduction.
The breakdown of embodied carbon by material category points to specific opportunities for builders and policymakers. Concrete accounted for 39% of emissions, with variations in mix composition offering a key lever for reduction. The study found that homes predominantly used a standard 3,001- to 4,000-psi concrete mix, but switching to a lower GWP alternative could reduce emissions by up to 46% per home. The most common mix had a GWP 46% higher than the lowest-GWP option available, suggesting procurement adjustments could deliver significant reductions without compromising structural integrity.
Bio-based materials cut emissions—but face hurdles
Insulation presented another contrast. Closed-cell spray foam, another common choice, produced 4,306 kg CO₂e per 1,000 square feet—less than half of XPS but still far higher than natural options. The study did not assess the cost implications of these substitutions, but Raters noted that builder confidence in lower-carbon materials would require additional training and incentives to overcome perceived trade-offs in performance or durability.
Home size, structure, and layout also influenced embodied carbon outcomes. Single-family detached homes with two or more stories averaged 59.2 tons of CO₂e over 25 years, while one-story detached homes registered 52.8 tons. Duplexes and townhomes performed better, with averages of 45 tons and 39 tons respectively, partially due to shared walls and reduced concrete use. The lowest-embodied carbon home in the sample, at just 18.5 tons, was a compact residence under 700 square feet with minimal concrete and a single air-source heat pump. In contrast, the highest-embodied carbon home, a large, multi-story residence with extensive poured concrete, spray foam insulation, and a dual-fuel heating system, reached 144.3 tons, illustrating how material intensity and system complexity amplify emissions.
Townhomes stood out for their lower mechanical, electrical, and plumbing (MEP) system emissions, which were 26% below the sample average. Their building enclosure emissions were 32% lower, and operational carbon was 38% lower than the overall mean. The study did not determine whether these differences stemmed from shared infrastructure, reduced square footage, or other design efficiencies, but the data suggests multi-unit developments inherently reduce embodied carbon compared to single-family homes. For policymakers, this could imply that zoning reforms encouraging denser housing could indirectly lower construction-related emissions.