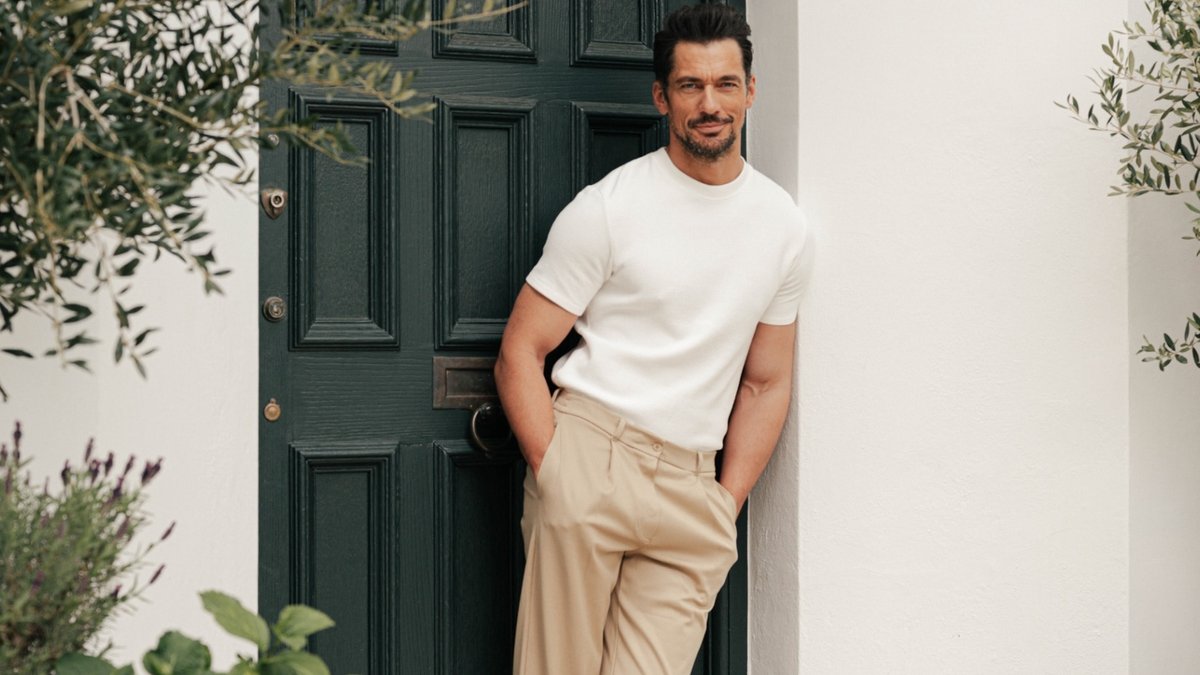
Model David Gandy spent two years turning a 1927 Richmond home into a family residence that blends historic character with modern living. The house, built for American film director Edwin Middleton by architects Arnold Dunbar Smith and Cecil Claude Brewer, occupies half an acre near Richmond Park, providing both privacy and easy access to central London.
The house that almost wasn’t
Gandy, his partner Stephanie, their daughters Matilda and Tabitha, and rescue dog Dora purchased the property during lockdown after searching for years. They sought space and seclusion without leaving the city. The house combines various architectural styles, which Gandy calls an “architectural mongrel.” Its features include a copper cupola tower and a balcony with park views.
After moving in, the family discovered a time capsule in the garden containing a 1965 note and coins. It had been left by actor Nigel Planer, who grew up in the house with his brothers. Gandy later reconnected with Planer’s siblings, who visited to see the changes and shared stories about their childhood there.
A two-year expansion and restoration
Gandy, who had previously renovated a Fulham property, collaborated again with building firm ONYX to expand the Richmond house. The project added over 2,000 square feet, reshaping the L-shaped layout into a U-shape and extending into the attic. The new space includes a guest suite with built-in beds in the eaves, a dressing room, and a bathroom.
The design maintains a cohesive look. A neutral palette of Farrow & Ball’s Dimpse and Skimming Stone dominates common areas, while Studio Green and Green Smoke appear in the office and boot room. Paneling throughout enhances the painted finishes.
Related: Designer Transforms Sterile West Village Apartment
The kitchen, created by Bakehouse Kitchens, features a Neolith island with curved edges and under-counter lighting. Appliances from Sub-Zero & Wolf are paired with a pantry to keep the space uncluttered. The bespoke kitchen island was designed in Neolith stone, with curved edges to add interest. Above it hang large pendant lights by Pooky.
The office, painted entirely in Studio Green, also functions as a weekend TV room. A new stone surround now frames the original fireplace, and the ceiling’s wooden detailing was restored to its original condition.
A family-focused home
Toys and games stay hidden behind paneled cupboards in the hallway.
The renovation approach reflects the original architects’ philosophy: selective, personal, and open to mixing styles. The result feels both comfortable and thoughtfully designed, where old details meet modern family needs. Gandy describes the project as less about perfection and more about creating a space that suits everyone—including the dog.