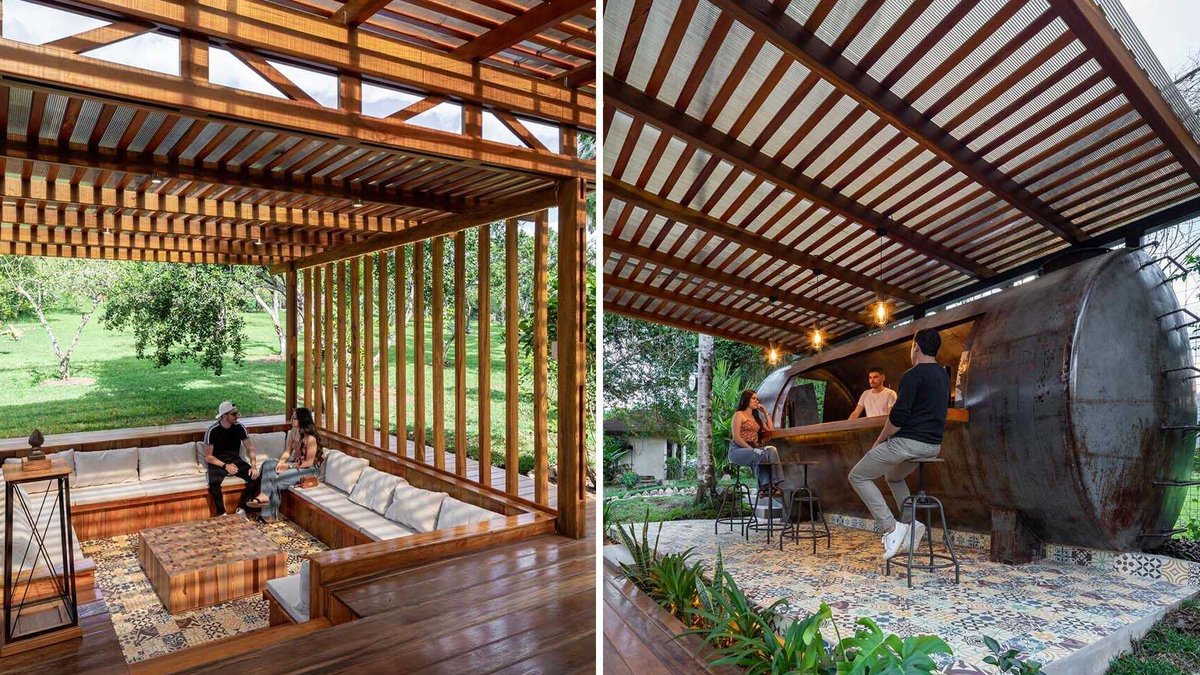
The abandoned water reservoir on Macas’s southern edge, once dedicated to fishing and livestock, now functions as a community center merging utility with recreation. Urdiales Estudio de Arquitectura led the conversion, reclaiming the site’s history while adapting it for modern use. The reservoir’s original purpose, supplying water for irrigation and livestock, ended when the area gained access to clean water. Rather than demolishing it, they preserved the tank’s aged exterior, retaining its rusted surface, and retrofitted the interior with storage, a refrigerator, and a water dispenser. This transformation turned a defunct structure into a fully operational bar, repurposing what was once redundant.
A wooden pergola, topped with translucent polycarbonate sheets, bridges the bar and a sunken conversation pit. The panels diffuse sunlight while allowing natural light to permeate the space. Beneath, ceramic tiles in diverse colors and shapes create a visual dialogue between organic and geometric patterns, lending the area a contemporary yet earthy aesthetic.
The sunken lounge, framed by a timber deck, functions as the second central feature. During the day, it serves as an informal gathering spot; at night, LED lighting bathes the area, transforming it into an evening retreat. The illumination accentuates both the seating and the bar, shifting the space’s mood from functional to social.
The design ensures cohesion: the bar anchors the repurposed tank, the pergola links the zones, and the conversation pit completes the social framework. This approach minimizes waste while honoring the original structure’s essence. The project exemplifies how neglected infrastructure can be reimagined without erasing its past, resulting in a space that remains both practical and welcoming.
Read Also: Modern Mountain Home Boasts 19-Foot Windows, Cantilevered Bedroom
Outdoor Pavilion Offers Rural-Style Social Retreat
Urdiales Estudio de Arquitectura created an open-air entertaining area that serves as a quiet escape from urban bustle. The design introduces a relaxed gathering spot where leisure merges with the site’s agricultural heritage.
Instead of starting from a blank slate, the architects built around the existing water-reservoir tank, converting the purely functional element into a social venue. The pavilion unites this repurposed tank with a sunken conversation pit, forming the central hub.
The approach preserves the structure’s original character while eliminating the need for new construction, reducing waste and delivering a practical, inviting environment.