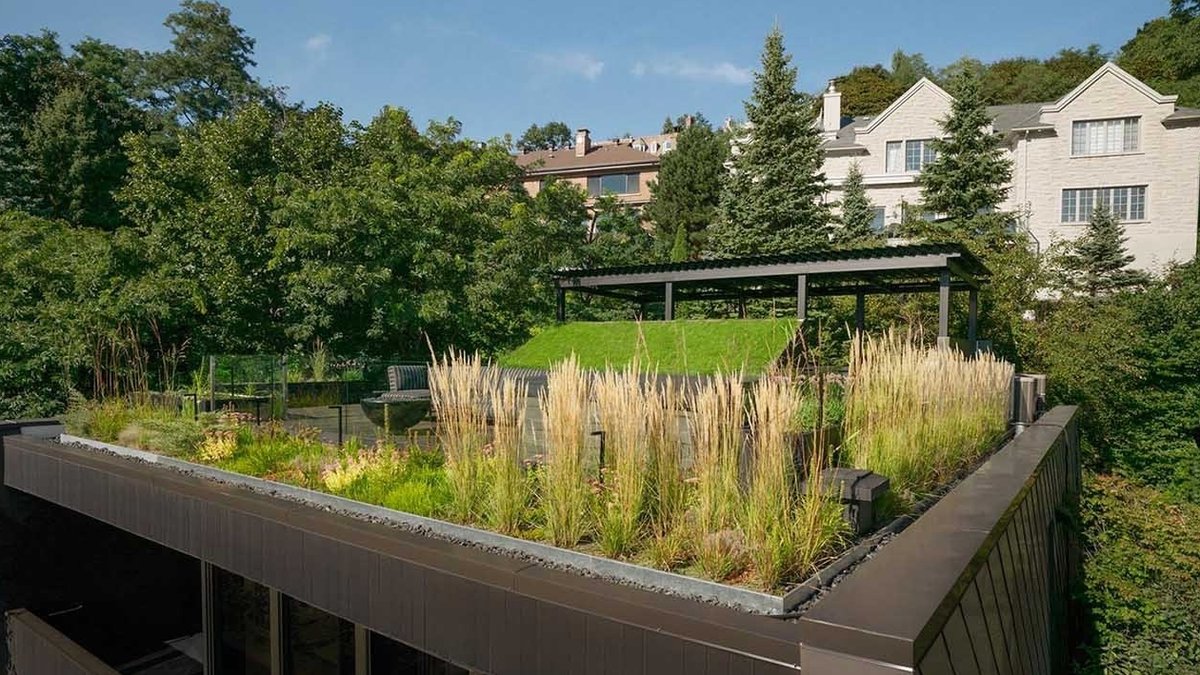
A rooftop garden in Montreal now serves as both a functional outdoor area and a natural retreat. Led by designer Martine Brisson of MYTO design d’espaces vivants and environment architect Roxanne Miller, the project converted 1,965 square feet of unused space into a layered, lively environment that avoids clutter while encouraging human interaction.
Creating Depth and Perspective
The design rejects the typical open-roof approach in favor of a multi-level arrangement. By incorporating planting beds, wooden decking, and structural elements, the space shifts between open vistas and secluded green pockets. This layout ensures social gatherings do not obstruct panoramic views of the city, blending activity with tranquility.
Material choices reinforce both durability and visual harmony. Ipe wood decking forms the foundation, offering a robust yet warm surface that contrasts with lighter plantings and furnishings. Its deep grain and resistance to wear make it ideal for rooftop conditions, while its natural tones allow other design features to take center stage.
Edge Planting and Evening Ambiance
Along the outer edge, planting turns expressive with colorful, slightly untamed vegetation, including wildflowers. The mix adds movement and variation that shifts with the seasons, creating a looseness that contrasts with the defined decking and planters.
After sunset, the space settles into a quieter rhythm. The blend of planting, materials, and light produces a warm, intimate setting that encourages people to stay longer, whether gathered with others or alone with the view.
Functionality Without Sacrificing Beauty
Addressing the need for ventilation equipment posed a design challenge. The solution involved enclosing technical components within wood-clad planters, which also serve as living green spaces. In colder months, sections of the wood can be removed to prevent freezing, demonstrating the design’s adaptability across seasons.
Safety measures are integrated discreetly. A perimeter of low, transparent glass forms a subtle boundary without breaking the visual flow. Along the edges, wildflowers and varied plantings introduce movement and seasonal changes, softening the structure’s lines. This approach ensures visibility while maintaining an organic feel.
The lighting strategy enhances the space after dark. Strategic fixtures illuminate key planting areas and guide pathways, transforming the rooftop into a different experience at night. The glow of plants and fixtures creates a cozy ambiance, while the distant city lights remain visible, preserving the connection to the urban surroundings.