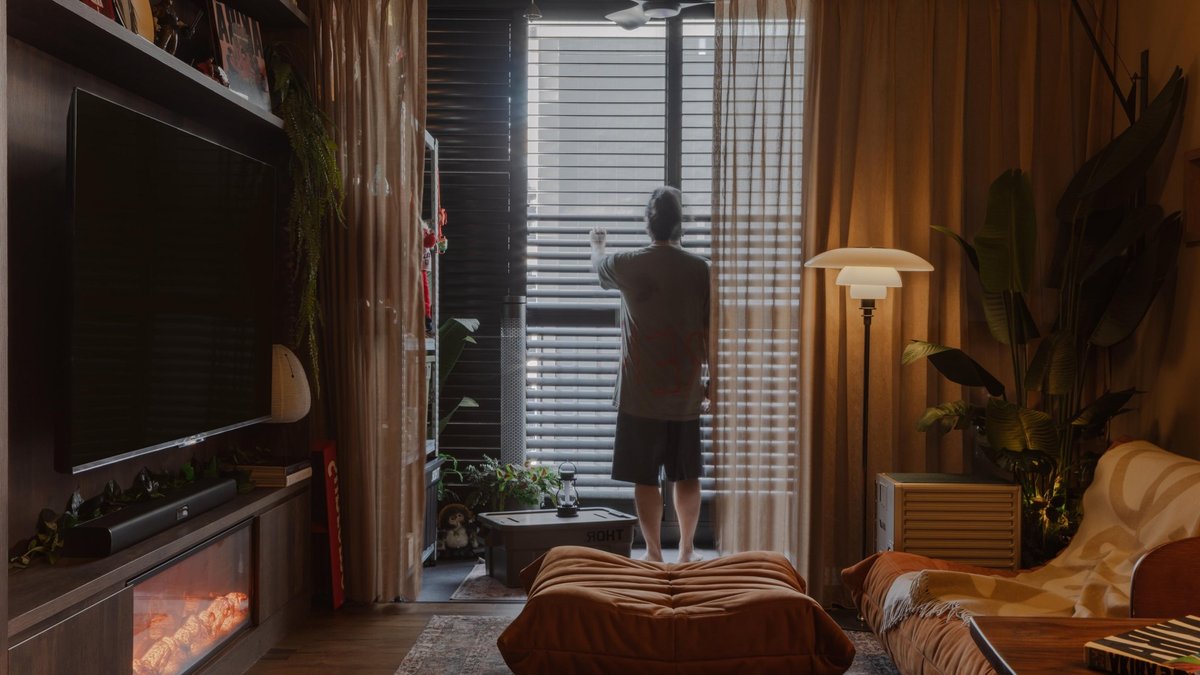
For this family, the connection to Japan went beyond simple tourism; the memory of spending time there served as the blueprint for their 1,200sqft executive condo. The owners wanted to capture a specific feeling of unhurried calm rather than simply replicating an aesthetic. According to Kai and Jack, the designers from Resistance who oversaw the project, the goal was to create a mood that allows the family to slow down and feel settled after long hours of work.
Lighting was treated as a fundamental design element from the start, with natural light, artificial sources, and shadow considered alongside physical finishes. The designers aimed for a space that feels warm, grounded, and slightly dim without becoming visually heavy. Wood became a central material language within the home, providing softness and familiarity. The TV console and feature wall feature wood-look laminates, lending the living area a familiar quality. A faux fireplace adds an atmospheric glow that contributes to the calmer mood, especially at night.
The entrance sets the tone immediately through a sculptural tower lamp. Its stacked form casts a warm amber glow along the foyer wall, establishing a more intimate mood before anyone moves further inside. The shoe storage nearby is designed to read as part of the architecture, maintaining a consistent material palette throughout. Rather than overhauling the original layout, the designers refined the dining zone for better flow. Since the home was brand new, much of the existing framework was retained. New material was overlaid on the flooring, and walls were finished in a rich, clay-inspired earthy tone that grounds the room.
Related: Why the Dyson V10 Optic Changes How You See (and Clean) Your Home
Flow and Personal Space
The horizontal window opening cut into the wall above the sofa is one of the more understated moves. It connects the living and kitchen areas, letting light and sightlines pass through without fully opening the spaces up. Although the opening is only a small slit, it provides visual connectivity while carefully framing the homeowners’ displays and concealing the messier aspects of daily cooking.
Custom display shelving in the living area was planned from the start to accommodate the homeowners’ habit of picking up objects and travel finds. This shelving allows their everyday objects and books to slowly personalize the space over time, making the home feel more layered. The balcony doubles as a display zone for collectibles, shelved on a metal sistem system. Aluminium louvred doors set against soft linen curtains create a striking textural contrast, with the harder industrial quality of the aluminium balanced against the softness of the louvres.
While the renovation focused on texture and atmosphere, the practical reality for the family is that the home functions as a deliberate pause button in a busy life. The specific choices about wood grain and amber light might seem subtle, but they create a physical environment that actively discourages the rush of modern living. By prioritizing a specific emotional state over trends, the designers created a space where the furniture feels like an extension of the family’s own history.