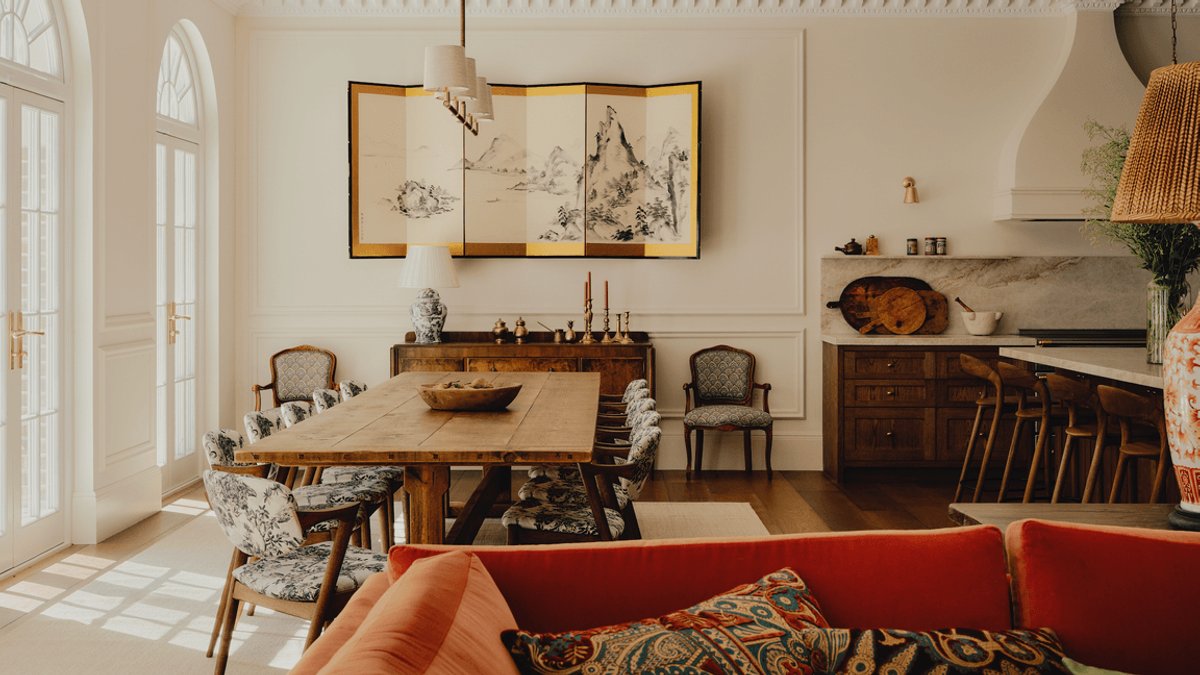
A new-build home in Wimbledon Village merges Georgian architectural elements with modern design principles, achieving a harmonious blend of scale and intimacy through deliberate layering of textures and vintage-inspired details.
Balancing Structure and Comfort
The design originated with Andrew Harper of Harper Latter Architects, who established the building’s Georgian-inspired framework through symmetrical exterior lines, high ceilings, and expansive interior spaces. Interior designer Louise then took the lead in softening the structural grandeur while ensuring the spaces reflected the homeowners’ combined Pakistani and British cultural backgrounds.
Collaboration between Louise and Harper ensured the interiors maintained alignment with the building’s architectural proportions and circulation patterns. The outcome delivers a residence where structural precision is complemented by an inviting, lived-in warmth. Louise explains that creating spaces that feel cosy, homely and elegant was much more difficult when working on such a mammoth scale, and it required going large with bespoke elements, including large size furniture and rugs, layers upon layers of fabrics and a material palette that would lend depth and personality without overwhelming the space.
The staircase exemplifies this approach, featuring a sweeping curved form with Emperador marble treads, wrought iron balusters, and a polished timber handrail. These materials collectively reinforce the design’s grounding while preserving its refined aesthetic.
Layering History Through Antique Elements
To counterbalance the home’s contemporary construction, Louise integrated vintage and antique furnishings alongside architecturally faithful details. Carefully sourced auction pieces and market discoveries—including a 1950s Italian coffee table and a 1970s Venetian chandelier—introduce character without disrupting the Georgian structural language.
Neutral-toned walls serve as the foundation for patterned textiles and deeper wood tones, creating visual contrast while maintaining a unified color scheme. The homeowners incorporated bold hues and patterns but applied them with measured restraint. Louise explains that the clients weren’t afraid of colour or pattern, but wanted the overall feel to remain balanced and contemporary.
In the family room, Farrow & Ball’s Slipper Satin wall paint complements wide-plank timber flooring and a U-shaped sofa upholstered in Pierre Frey’s Opéra Velours fabric. A Japanese folding screen and a rust-toned velvet rug anchor the seating area, providing visual weight to the space.
At the opposite end of the open-plan living area, a rustic timber dining table is paired with Kai Kristiansen chairs in dark blue patterned upholstery. The combination of materials, ranging from Pakistani textiles to English countryside-inspired prints, visually represents the homeowners’ dual heritage.
The most distinctive room is the formal living area, specifically designed for entertaining. A Napoleon III-style cabinet in blackened pear wood stands beside a green marble bar, while a grand piano and a Chinese coromandel screen contribute additional historical depth. The arched doorway and vintage chandelier frame the space, creating an atmosphere that feels both imposing and intimate.
Private Retreat with Grand Proportions
On the upper level, five bedrooms, each accompanied by an en-suite bathroom, extend the theme of spaciousness combined with comfort. The primary bedroom features a walnut four-poster bed draped in lightweight wool, softened by antique bedside tables and a bench in muted blue tones. Arched openings on either side of the bed further emphasize the room’s expansive proportions.