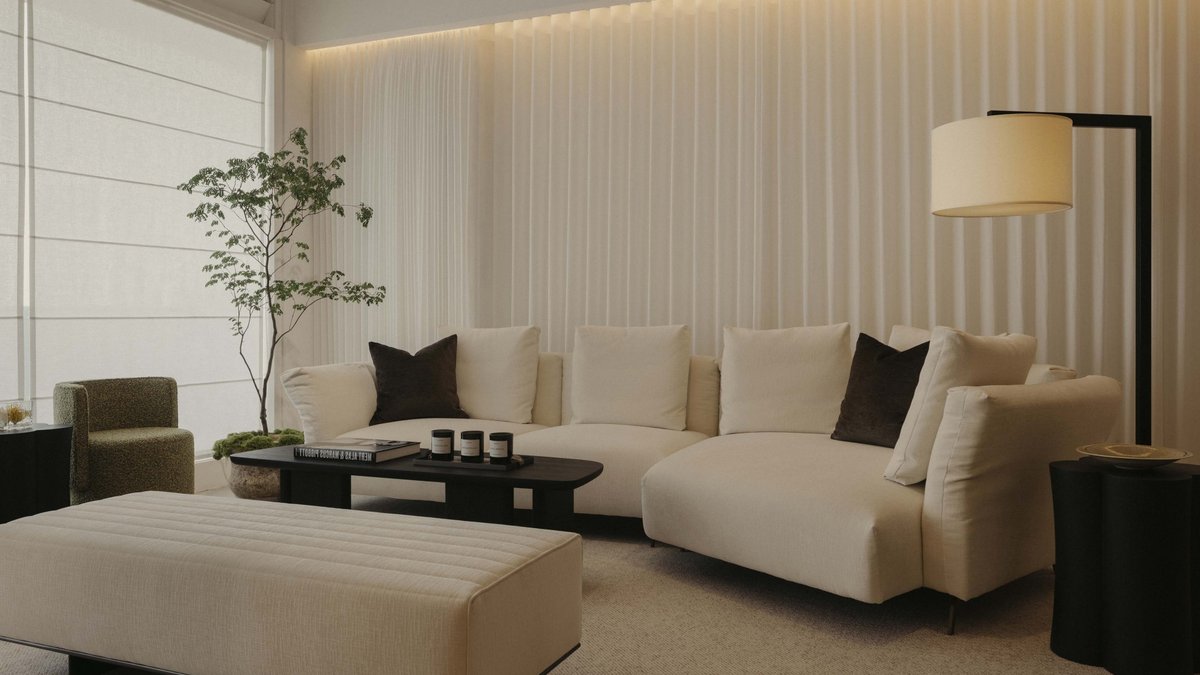
The new CANCAN flagship studio at the Tan Boon Liat Building invites shoppers to linger, turning a furniture purchase into a deliberate experience rather than a quick glance.
A tunnel that slows the pace
Visitors step through a narrow, dimly lit passage that feels more like a hallway of discovery than a retail entrance. The design, credited to Right Angle Studio, aims to make the arrival feel like the start of a search, not the end of one.
“Entering through a tunnel characterises a voyage of discovery, mirroring the path homeowners embark upon when sourcing pieces for their residences or commercial spaces,” says Alex Liu, founder of the design firm.
The tunnel’s purpose is to pause the rush that dominates most furniture showrooms, where shoppers typically scan the floor, sit briefly, and leave. By forcing a slower entry, the space encourages visitors to consider each setting more thoughtfully.
Related: Five Wall Finishes Transform Home Mood
Rooms set up like lived‑in spaces
Inside, the layout abandons traditional rows of products. Instead, complete living, dining and lounging environments are staged, each curated by co‑founder Will Zhang together with Right Angle Studio. The rooms combine sofas, rugs, lighting, artwork and material samples, allowing guests to imagine the pieces in a real home context.
“We live in a world where almost everything is experienced quickly. Furniture shouldn’t be,” explains co‑founder Daniel Mok. The studio spans roughly 3,000 sq ft on Level 11 and an additional 4,000 sq ft on Level 13, offering two distinct moods while sharing the same design philosophy.
Each setting showcases a range of stones, timbers, fabrics and leathers, illustrating how a single design can adopt multiple styles. The arrangement also uses subtle visual cues instead of solid walls, letting guests wander without feeling boxed in.
Structural columns have been transformed into shafts of light, highlighting the contrast between rough and refined textures, as well as light and dark tones. The result is a series of spaces that feel both curated and open to personal interpretation.
Compared with standard showrooms that encourage rapid decisions, CANCAN’s approach resembles a gallery walk, where time is part of the design. The emphasis on exploration over immediate purchase aligns with a broader trend of experiential retail, though the brand’s own statement is that “designing a home is rarely completed in one visit.”
Related: 13 Guest Bedroom Ideas for Small Spaces
Flexibility for varied living situations
Many of CANCAN’s pieces are modular, yet the studio displays them in what art director Jay Liu calls “their most compelling configuration.” Some rooms cater to expansive homes, while others fit compact apartments, showing the brand’s adaptability to different footprints.
“Certain setups naturally cater to grander houses, while others are perfectly tailored for compact flats. Ultimately, the brand curates its offerings to complement a diverse array of spatial footprints beautifully,” he adds.
On Level 13, the larger space continues the theme, using the same palette of materials to demonstrate versatility. The two floors together provide a full view of the collection, from bold statement pieces to understated essentials.
Overall, the flagship’s design encourages visitors to take both floors slowly, perhaps with a partner or professional, and leave with a clearer picture of the home they want. The address is 315 Outram Road, Tan Boon Liat Building, #11-05 and #13-08, Singapore 169074.